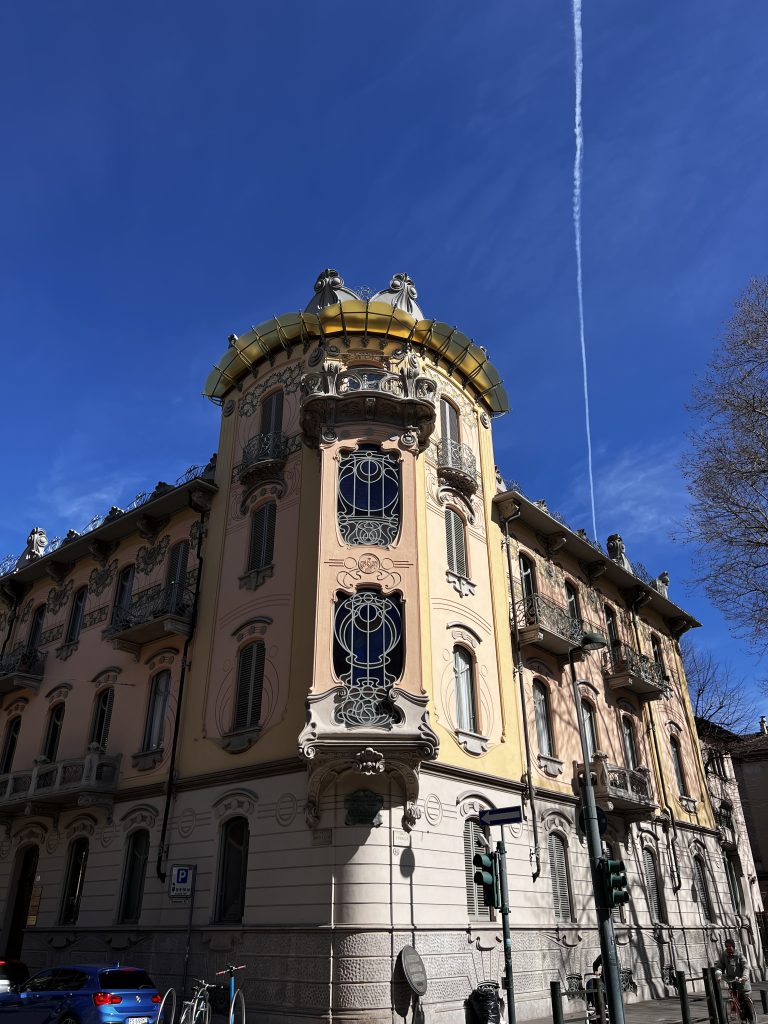
A year back, I was traveling in Turin, Italy and was minding my own business, amazed by the grand architecture and lavish interiors of the city. After I came back home from my trip I was already regretting leaving it. Why? Because just by lucky accident I saw an Instagram post about Casa Mollino – the afterlife apartment of very talented architect Carlo Mollino. And since then, the thought of visiting this place never left my mind.
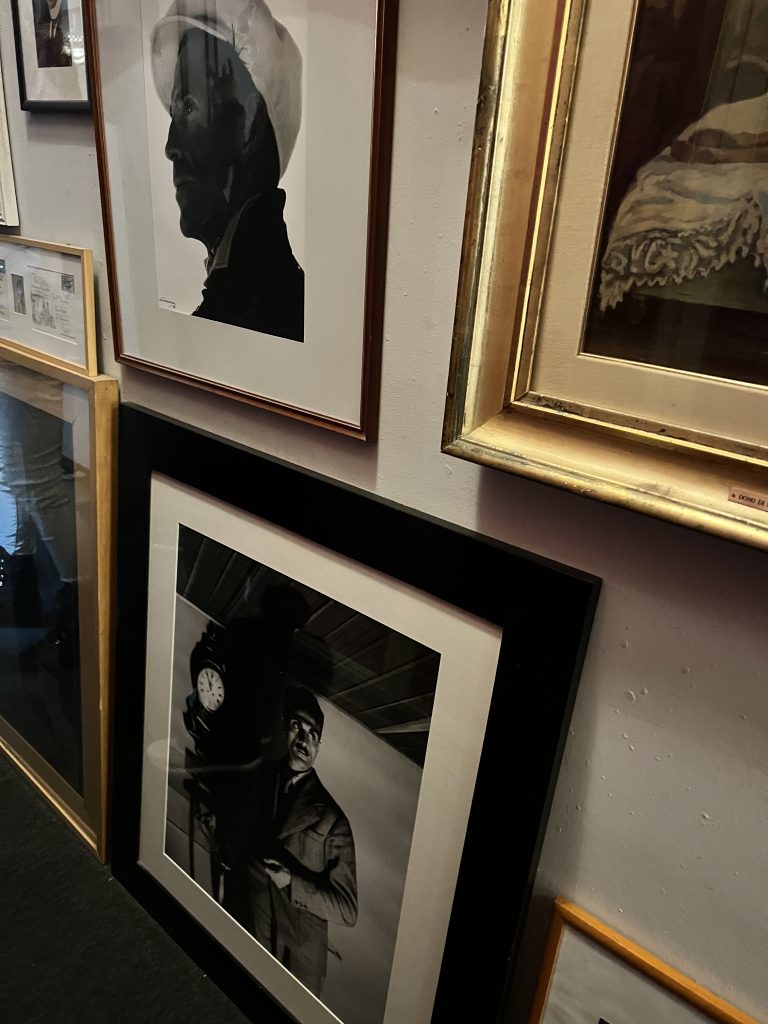
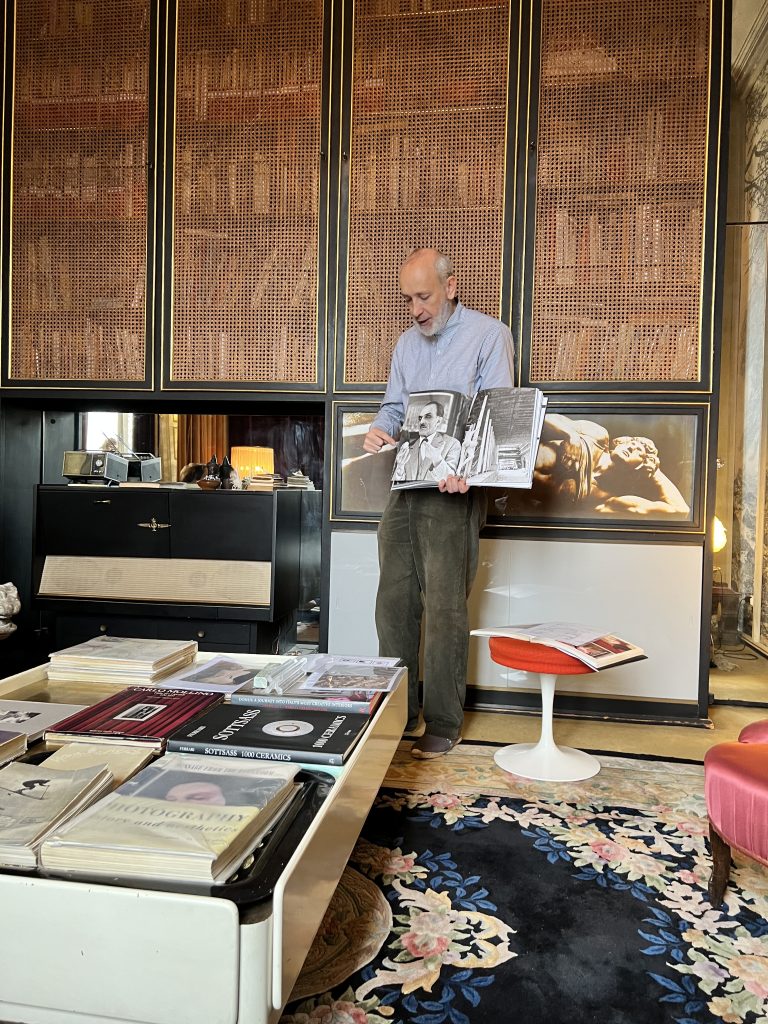
Almost a year after this incredible discovery, I am sitting in Carlo Mollino’s apartment, listening about his life and work. Amazed how one person could have lived so many lives throughout one’s lifetime.
Carlo Mollino was a very talented man, and as I say talented, I have in mind very different fields he put his focus to – starting from architecture and object design, following photography, writing, being a ski instructor, aerobatic pilot, and a professor at the Polytechnic of Turin.
It’s safe to say that he was blessed with his family’s wealth, which allowed him to immerse himself into very different lifestyles without a thought of worry.
Talking about his family, Carlo Mollino’s father was also an architect and a very productive one. He designed about 300 buildings of various purposes. In comparison, Carlo himself, designed only few of them. Some of the buildings never passed the creation phase and some of them are still standing. Most famous are Teatro Regio Torino (which requires a separate post itself) and the Chamber of Commerce of Turin. But the real gem of interior design is the apartment where he never lived himself.
After the death of his father in 1955, Carlo was left devastated, and I could add, that this unfortunate event made him think of life and death more than usual. ‘The Warrior’s House of Rest’ is the apartment overlooking river Po with an intention to Egyptian culture: never inhabitat flat was like a sanctuary for the dead ones and death itself, just like the pyramids for pharaohs.
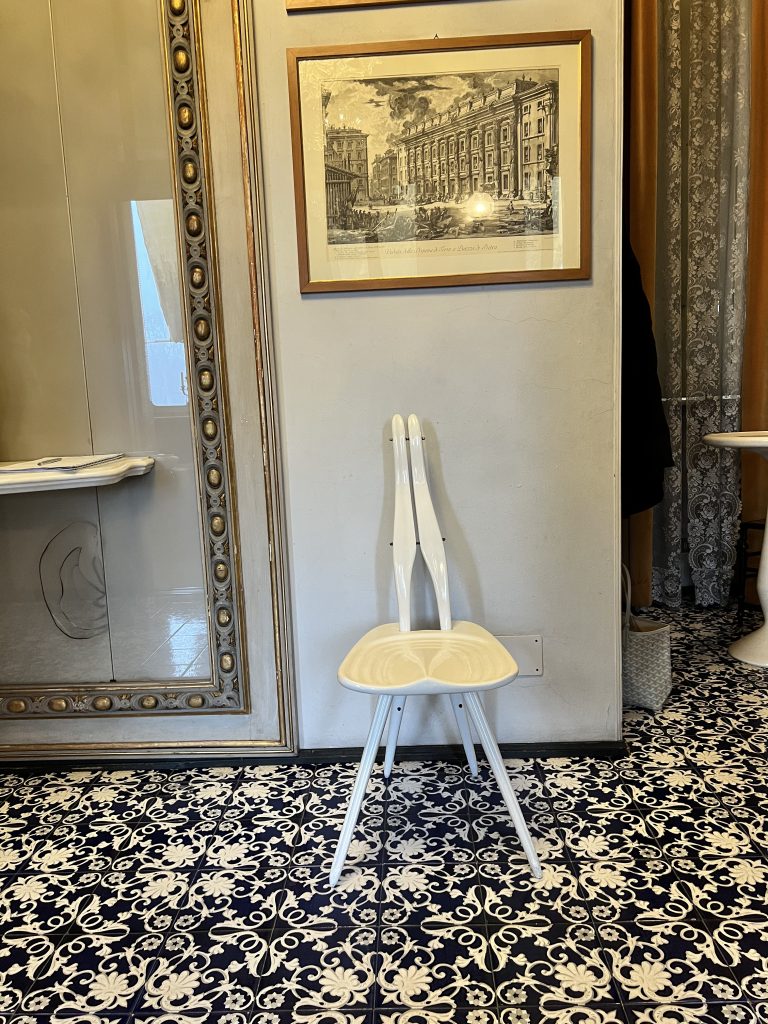
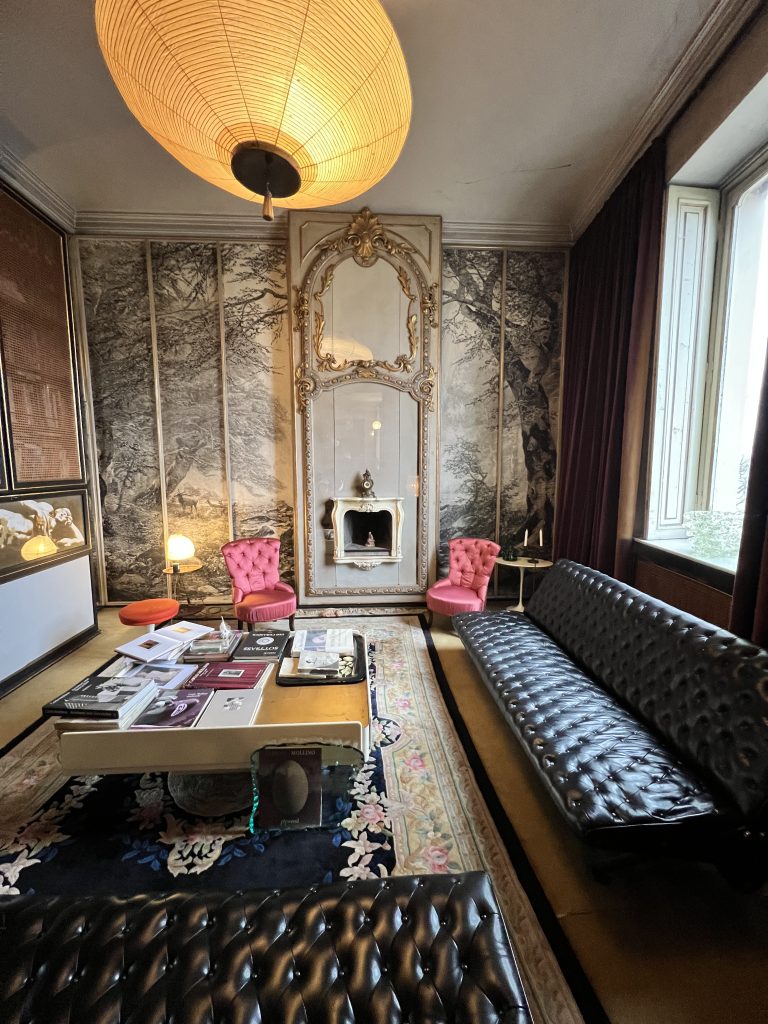
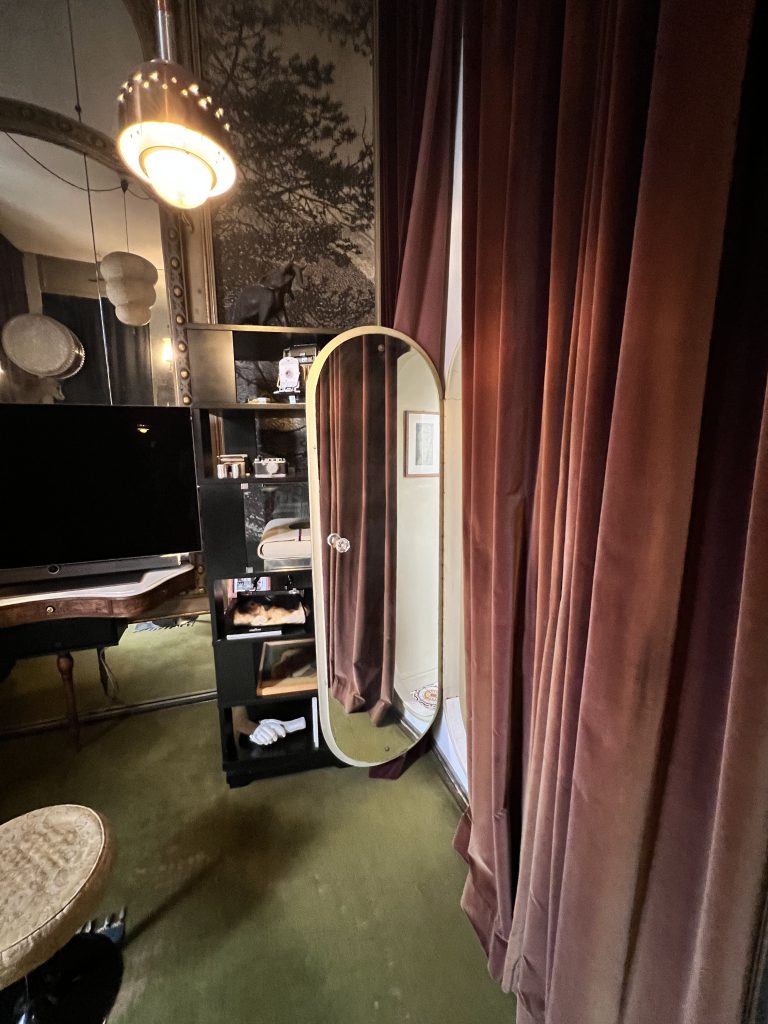
Living room was designed like a mother’s womb: curtains hanging from every wall and allowing to pull them when there’s a need to hide from the outside world.
Wallpapers – custom made from an illustration from the book.
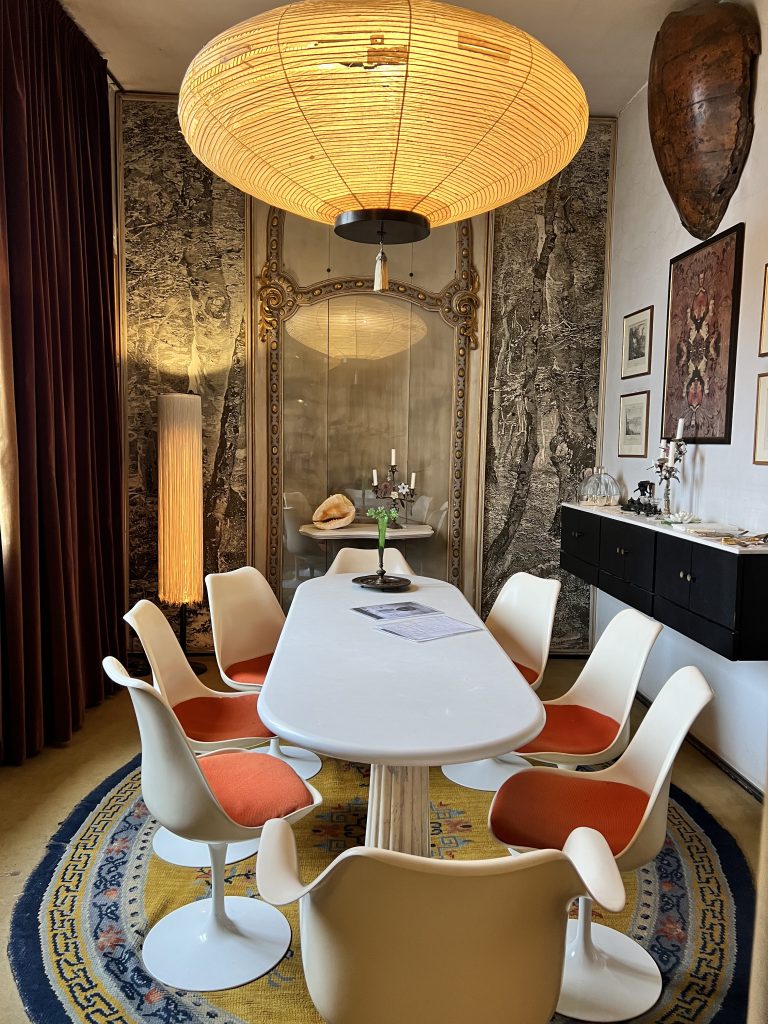
Dining room with a perfect symmetry: because knowing Mollino, there are no accidents in his designs.
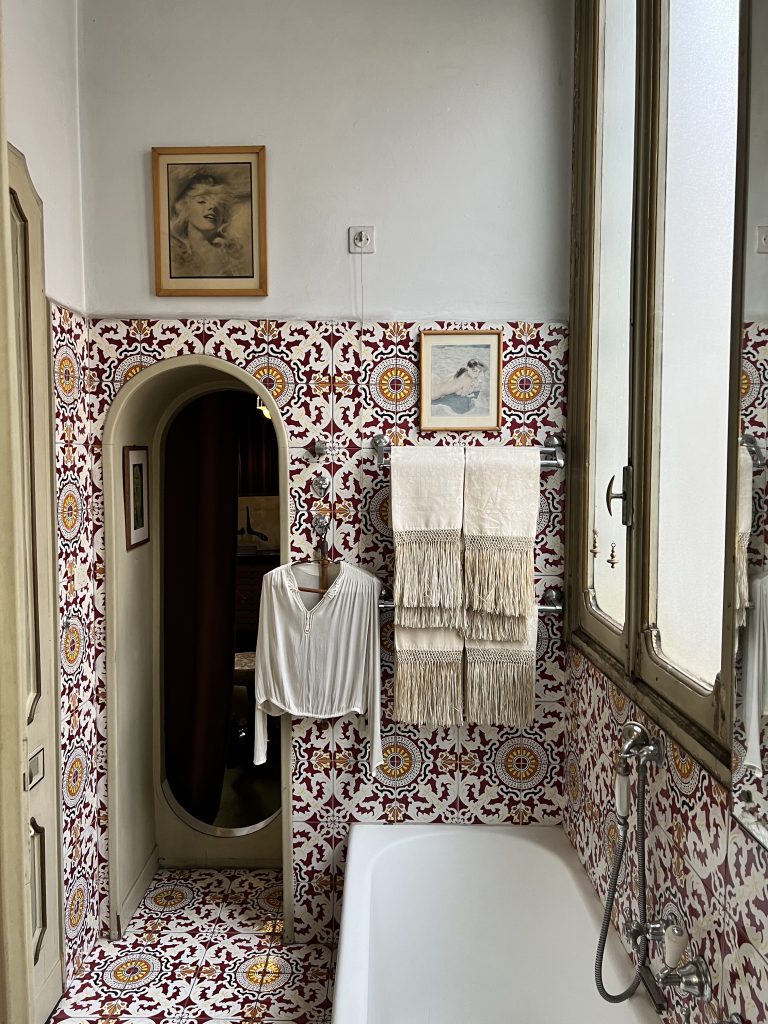
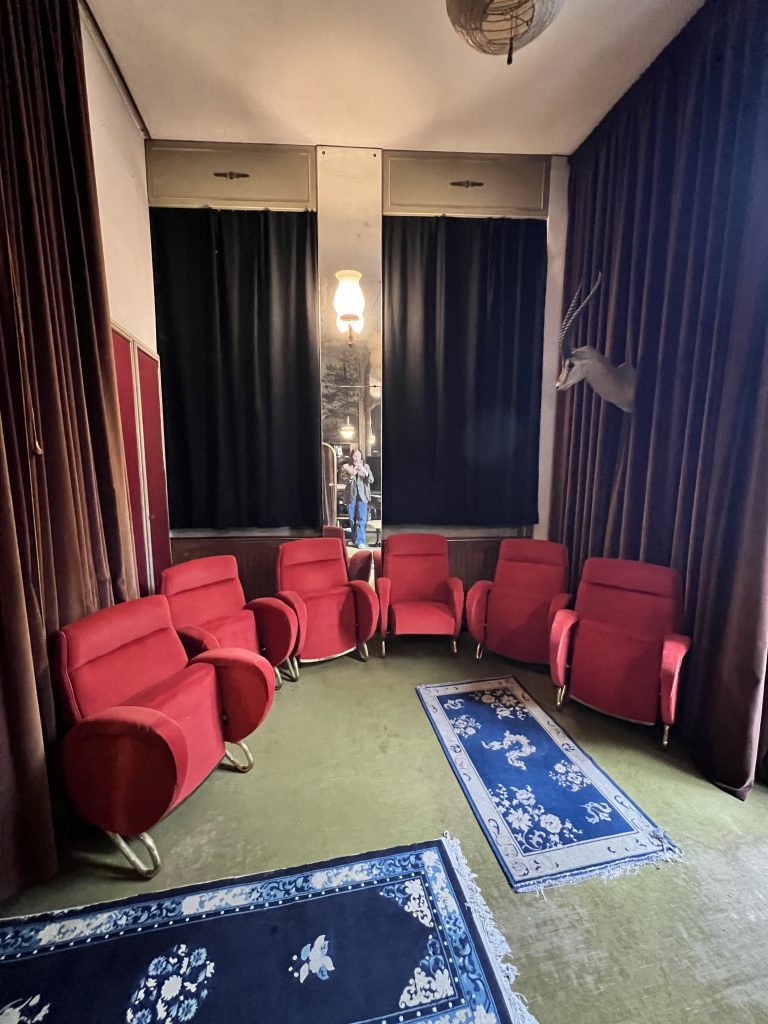
Second gathering room can be called ‘cinema’ room as we can see cinema chairs rounded against the wall and two entrances: one directly to the bathroom and another to the corridor.
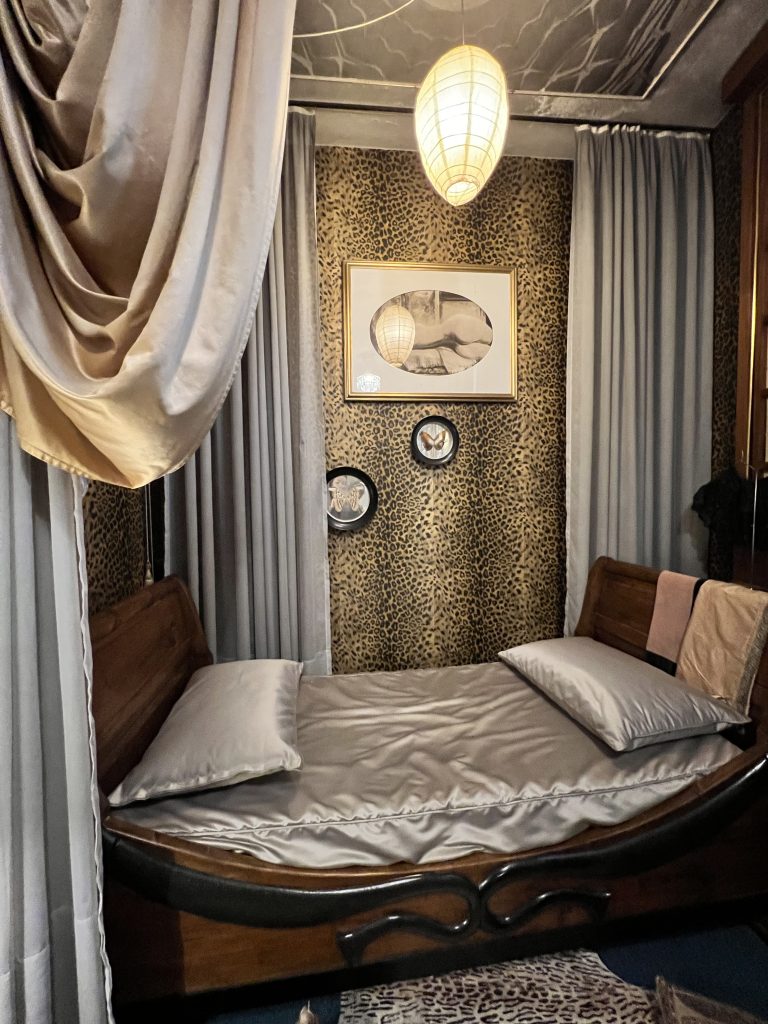
The bedroom – the most intimate room in the apartment and also, the most exotic one with leopard print wallpapers, paper lamps and a bedframe looking like a boat. Which is very symbolic – as it is floating near the river Po, the ultimate symbol of life and death.
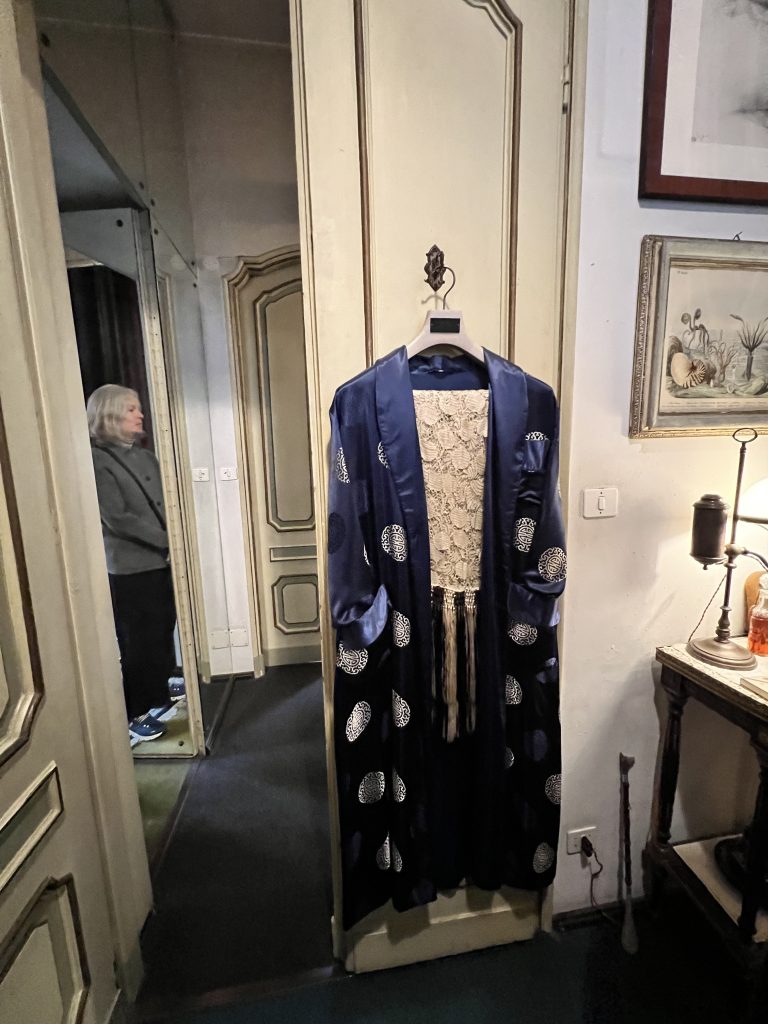
Seen by many on Pinterest (I swear) the flat is like a feast for your eyes with various interesting design solutions. Once you are in Turin, Italy you can book a private tour in Casa Mollino and immerse yourself in this fulfilling experience.
For more info & bookings you can visit: https://www.carlomollino.org/